Commercial & Industrial Structures
Metal Structure Installation Across BC
Field assembly and installation support for commercial and industrial metal structures supplied with project drawings, manuals, components, and a defined site plan.
Service Overview
JAP Structures provides field assembly and installation support for commercial and industrial metal structures. Projects may include structural frames, covered storage systems, equipment shelters, site additions, prefabricated building components, and related steel systems supplied with drawings, manuals, or project documents.
Every metal structure has different requirements for foundations, anchors, delivery, unloading, staging, lifting, temporary stability, fastening, alignment, access, and coordination with other trades. The installation plan is based on the actual system and site rather than a one-size-fits-all approach.
JAP Structures can also support field modifications, welding, fabrication, repairs, brackets, supports, and connection work when those items are clearly included in the project.
Proof From the Field
Field assembly backed by real installation experience.
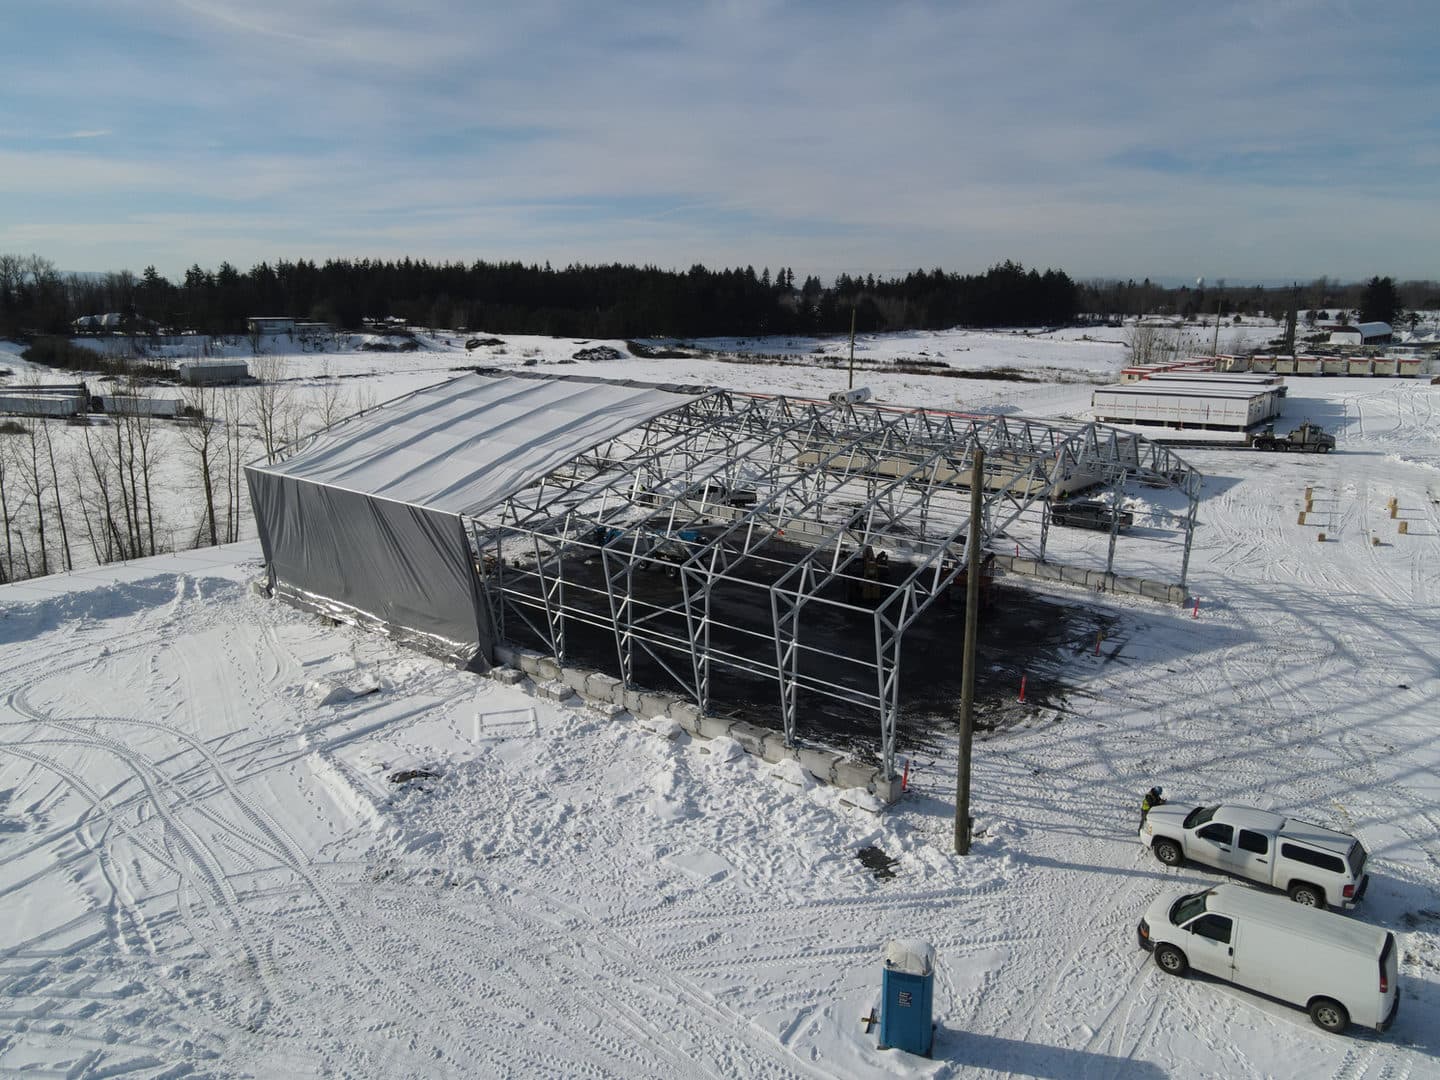
Metal structure installation involves component staging, lifting, connection work, alignment, access planning, and coordination with the supplied project documents.
What We Do
Metal structure work can include
The exact work is confirmed from the supplied system, site conditions, project documents, materials, access, equipment, and schedule.
Common Applications
Built for commercial, industrial, agricultural, and working sites.
JAP Structures reviews each project based on the structure, location, documents, materials, site access, equipment, and required timing.
Have drawings, photos, or a manufacturer manual?
Send the available project information for an initial review.
Project Process
From project details to field installation.
Early planning helps identify access, materials, equipment, responsibilities, site conditions, and scheduling requirements before crews arrive.
Step 1
Review the documents
Share the drawings, component information, dimensions, location, foundation status, intended use, delivery plan, and installation schedule.
Step 2
Review the site
Access, staging, unloading, lifting, ground conditions, working height, nearby operations, temporary stability, and other contractors are considered.
Step 3
Coordinate the work
Crew, equipment, sequence, responsibilities, field adjustments, welding needs, travel, and timing are organized before installation begins.
Step 4
Install and complete
The structure and included components are assembled, aligned, fastened, adjusted, and completed according to the supplied documents and agreed project requirements.
Installation Conditions
Frames, openings, connections, and working-height access.
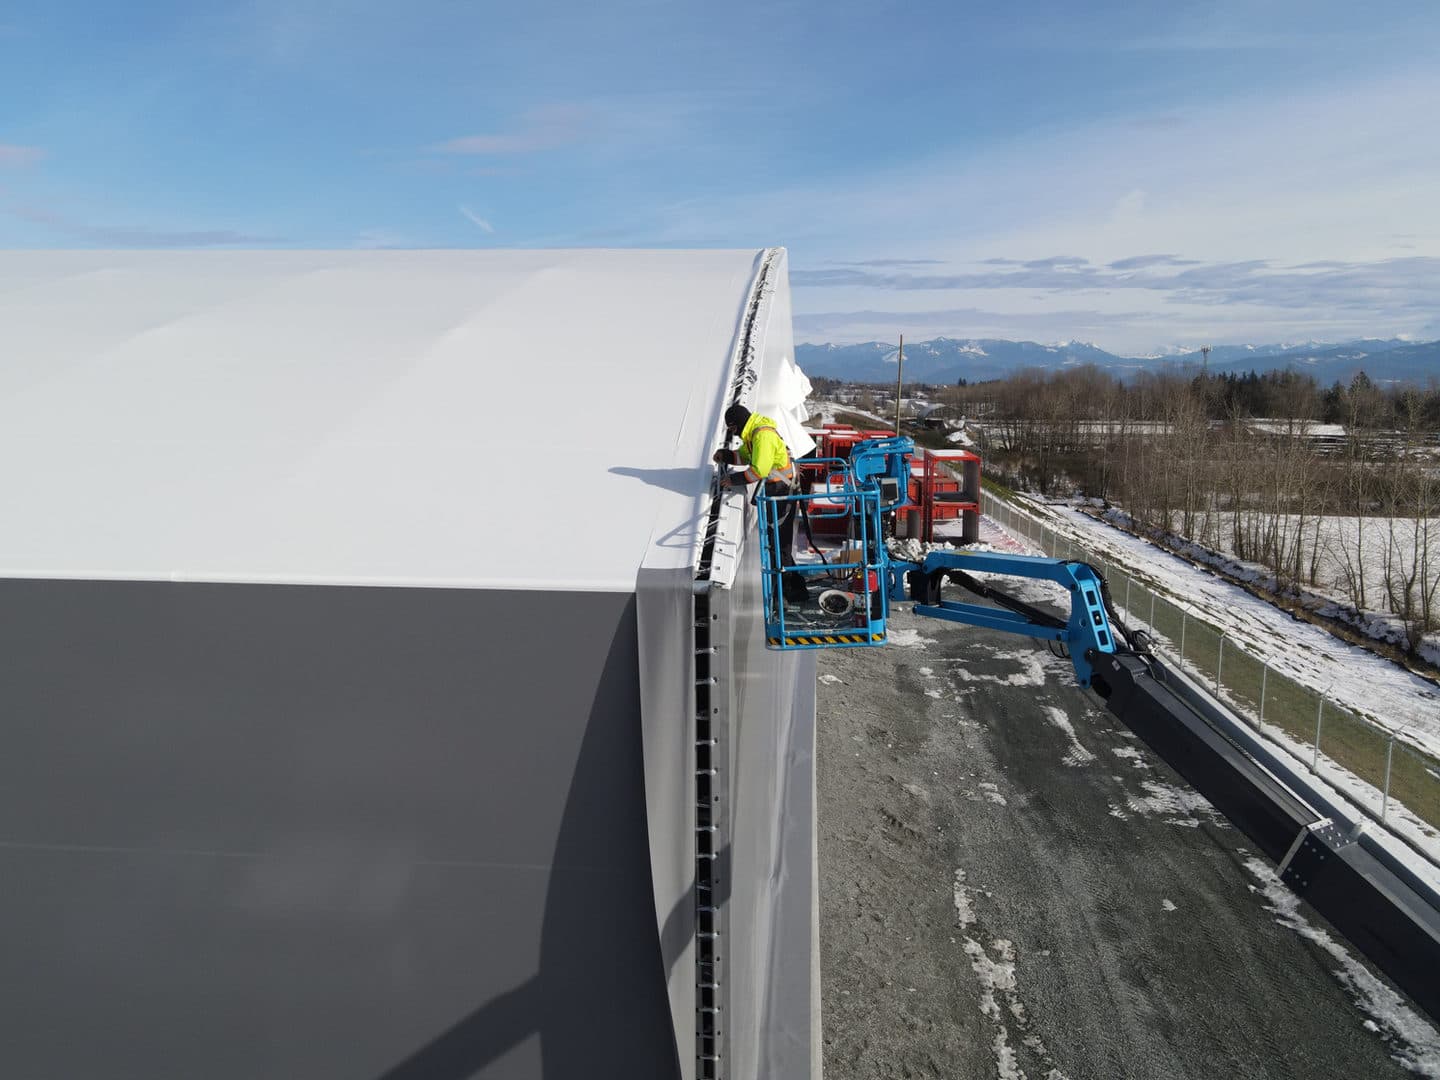
Project conditions can require lifts, temporary bracing, field adjustments, end-wall framing, and careful sequencing around other site activity.
Industries Served
Field support for active commercial sites.
Projects range from storage and equipment protection to access systems, working structures, and operational site improvements.
Project planning considerations
- Engineering, permits, foundations, anchors, site preparation, and inspections are confirmed separately.
- Material supply, freight, unloading, protected storage, and missing-component responsibility should be clear before mobilisation.
- Cladding, roofing, doors, electrical, mechanical, fire protection, and interior work are included only when specifically agreed.
- Field changes that affect structural design may require approval from the appropriate engineer, manufacturer, or project authority.
- Weather, access, equipment availability, and other trades can affect installation timing.
Additional Project Photos
Field assembly, lift work, and installation details.
Additional photographs from JAP Structures projects show the equipment access, structural work, and finish work involved on site.
Completed Work
Finished structures configured around operational use.
Completed projects demonstrate different frame systems, enclosed sides, large doors, arch forms, and practical access for equipment and crews.
Service Area
Based in Delta and serving projects across British Columbia.
JAP Structures is based in Delta and supports metal structure projects across British Columbia. Projects outside the Lower Mainland are reviewed according to project size, duration, equipment, travel, and accommodation requirements.
Projects elsewhere in British Columbia are reviewed based on scope, schedule, travel, and availability.
Free site visit consultation is available for projects within approximately two hours of Delta, BC. Projects elsewhere in British Columbia are reviewed based on scope, schedule, crew, equipment, and travel requirements.
Safety & Site Readiness
Safety & Site Readiness
JAP Structures plans installation work around real site conditions, including access, working heights, lift equipment, sequencing, weather, and required safety procedures. Crews can coordinate around WorkSafeBC requirements, fall protection and fall arrest planning, forklift operation needs, and first aid expectations based on the project scope.
- WorkSafeBC-conscious site planning
- Fall protection and fall arrest aware
- Forklift and lift-access coordination
- First aid and site-safety planning
- Installed from drawings, manuals, and site requirements
Frequently Asked Questions
Questions about metal structure installation
Send the available drawings, photos, dimensions, location, and timing for answers specific to your project.
What types of metal structures does JAP Structures install?
Projects can include commercial and industrial frames, covered storage systems, equipment shelters, prefabricated structural components, site additions, and related metal systems. Drawings and photographs are required to confirm fit.
Can you install a structure supplied by another company?
Yes, supplied systems can be reviewed when the project includes suitable drawings, manuals, component information, delivery arrangements, and a clear division of responsibilities.
Is welding and fabrication available during installation?
Field welding, brackets, supports, repairs, and practical fabrication may be included when required by the project and agreed before work begins.
Does JAP Structures provide engineering or permits?
Engineering and permitting responsibilities are confirmed separately. Installation work is completed from the supplied project documents and approved requirements available to the crew.
What information is needed for a metal structure quote?
Provide drawings, dimensions, structure type, manufacturer or fabricator, project location, foundation status, component list, delivery schedule, equipment requirements, photographs, and target timing.
Do you work outside the Lower Mainland?
Yes. Projects throughout British Columbia can be reviewed based on size, duration, travel, equipment, accommodations, and scheduling.
Related Services
Other ways JAP Structures can support your site.
Explore related installation, fabric, metal structure, and prefabricated access services.
Request a Quote