Dismantle, Move & Reinstall
Fabric Building Relocation & Reinstallation in BC
Dismantling, relocation, and reinstallation support for suitable fabric building and movable covered-structure systems across British Columbia, subject to condition, documentation, transport, and new-site readiness.
Service Overview
Some fabric buildings and movable covered structures can be dismantled and reinstalled when the system, existing condition, reusable components, fabric cover, anchoring method, transport plan, and new site are suitable for relocation.
JAP Structures reviews both the existing and proposed locations before defining relocation work. Photographs, dimensions, manufacturer documents, component information, current cover condition, new foundation or anchoring details, access, lifting requirements, transport responsibilities, and timing all affect the project.
Relocation may expose worn fabric, damaged components, missing hardware, unsuitable anchors, or changes required for the new site. Those conditions are addressed separately rather than assumed to be included in a standard dismantle-and-reinstall scope.
Proof From the Field
Proof from real project sites.
JAP Structures coordinates crews, equipment, materials, access, drawings, and installation sequence around actual field conditions.
What We Do
Fabric building relocation can include
The exact work is confirmed from the supplied system, site conditions, project documents, materials, access, equipment, and schedule.
Common Applications
Built for commercial, industrial, agricultural, and working sites.
JAP Structures reviews each project based on the structure, location, documents, materials, site access, equipment, and required timing.
Have drawings, photos, or a manufacturer manual?
Send the available project information for an initial review.
Project Process
From project details to field installation.
Early planning helps identify access, materials, equipment, responsibilities, site conditions, and scheduling requirements before crews arrive.
Step 1
Review the existing structure
Document the building system, dimensions, components, cover, anchoring, condition, access, and anything that may affect dismantling or reuse.
Step 2
Review the new site
Confirm location, intended use, foundation or anchoring information, access, staging, lifting, ground conditions, exposure, and site readiness.
Step 3
Plan dismantling and transport interfaces
Sequence, component handling, labelling, storage, transport responsibilities, equipment, cover handling, missing items, and schedule are defined.
Step 4
Reassemble and complete
Reusable components are reassembled at the prepared site and the included cover, attachments, adjustments, repairs, or replacement work are completed to the agreed scope.
Installation Conditions
Installation in active site conditions.
Projects require practical planning around lifting, working height, staging, weather, access, and nearby operations.
Industries Served
Field support for active commercial sites.
Projects range from storage and equipment protection to access systems, working structures, and operational site improvements.
Project planning considerations
- Not every fixed fabric building or every existing cover is suitable for relocation or reuse.
- The new site must be prepared for the required foundation or anchoring system before reinstallation.
- Reusable components and fabric should be identified and reviewed before the final relocation scope is set.
- Engineering, permitting, transport, storage, disposal, replacement components, and missing materials are assigned separately unless included in the agreed work.
- Different exposure, code, site, or operating conditions at the new location may require additional project review.
Additional Project Photos
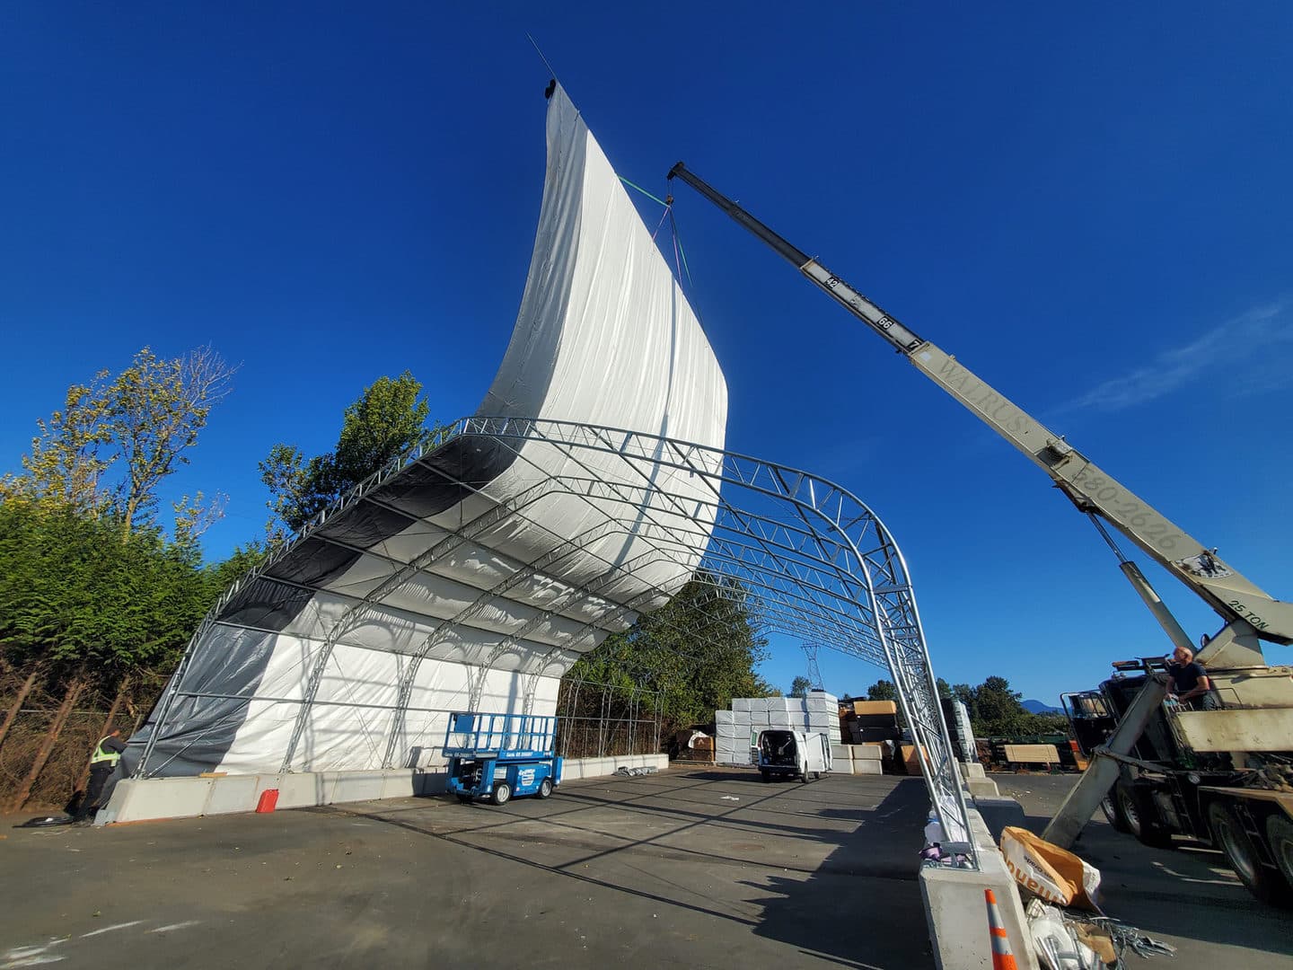
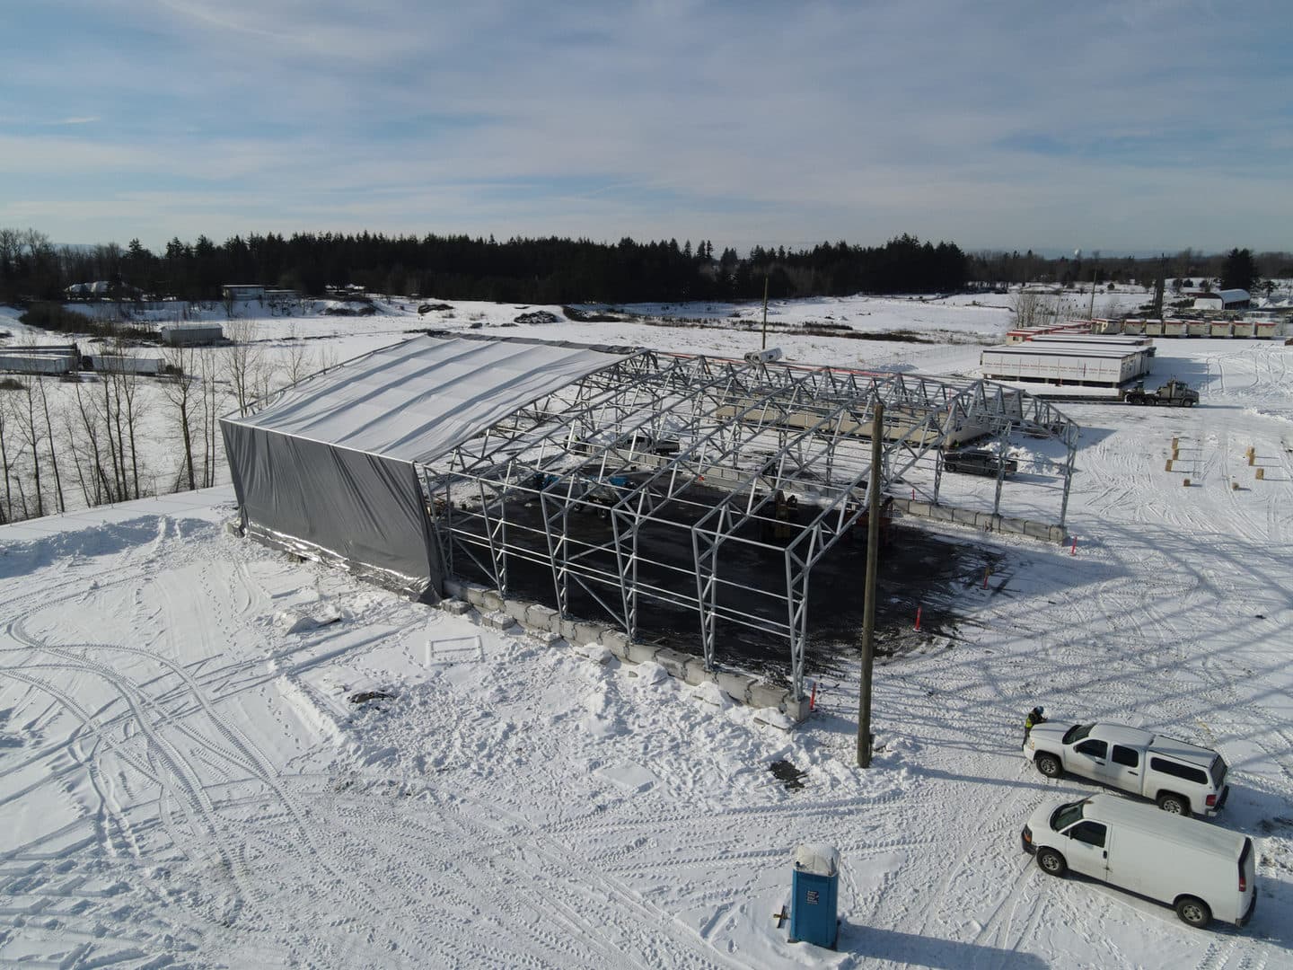
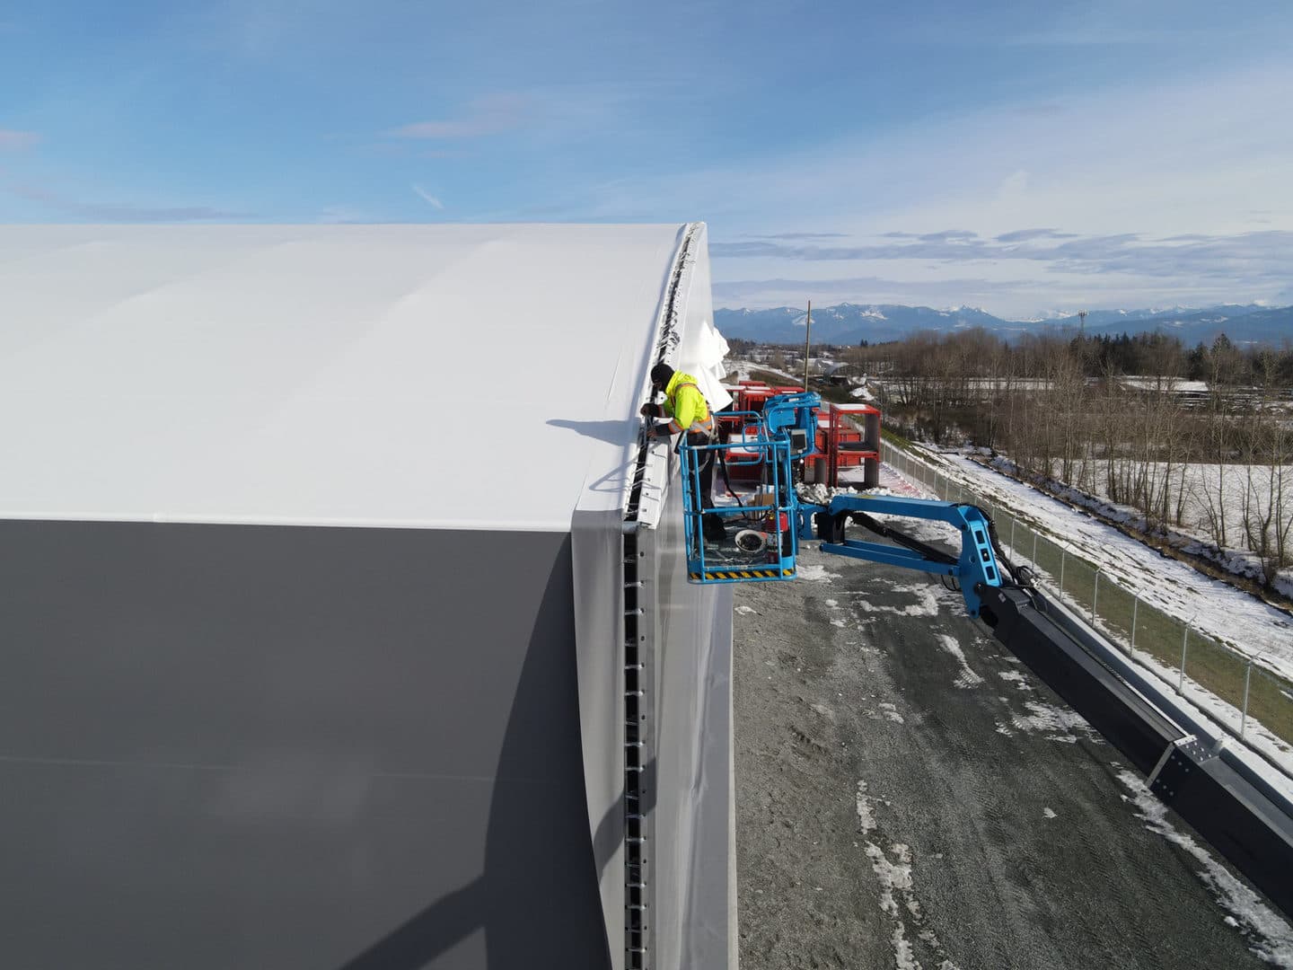
Field assembly, lift work, and installation details.
Additional photographs from JAP Structures projects show the equipment access, structural work, and finish work involved on site.
Completed Work
Completed structures and installation details.
Finished work is reviewed against the supplied system information and the requirements agreed for the project.
Service Area
Based in Delta and serving projects across British Columbia.
JAP Structures is based in Delta, British Columbia and serves fabric building projects throughout the Lower Mainland, Fraser Valley, and other parts of BC.
Projects farther from Delta are reviewed based on scope, structure size, crew requirements, equipment, travel, site access, and schedule.
Free site visit consultation is available for projects within approximately two hours of Delta, BC. Projects elsewhere in British Columbia are reviewed based on scope, schedule, crew, equipment, and travel requirements.
Safety & Site Readiness
Safety & Site Readiness
JAP Structures plans installation work around real site conditions, including access, working heights, lift equipment, sequencing, weather, and required safety procedures. Crews can coordinate around WorkSafeBC requirements, fall protection and fall arrest planning, forklift operation needs, and first aid expectations based on the project scope.
- WorkSafeBC-conscious site planning
- Fall protection and fall arrest aware
- Forklift and lift-access coordination
- First aid and site-safety planning
- Installed from drawings, manuals, and site requirements
Frequently Asked Questions
Questions about fabric building relocation & reinstallation
Send the available drawings, photos, dimensions, location, and timing for answers specific to your project.
Can every fabric building be relocated?
No. Suitability depends on the building design, current condition, anchoring or foundation system, component condition, cover condition, available documentation, new site, transport plan, and applicable project requirements.
Can the existing fabric cover be reused after relocation?
It may be possible for some systems, but the cover condition, age, removal method, storage and transport, dimensions, attachment system, and reinstallation requirements must be reviewed before reuse is assumed.
Can a new cover be installed when the building is relocated?
Yes, replacement-cover installation can be incorporated into a relocation project when the replacement material, dimensions, attachment details, frame condition, and responsibilities are confirmed.
What should be ready at the new site?
The new site should have the required access, staging area, foundation or anchoring preparation, equipment plan, and any project documents or approvals required for the reinstallation scope.
Related Services
Other ways JAP Structures can support your site.
Explore related installation, fabric, metal structure, and prefabricated access services.
Request a Quote